ServicesRemodel & Addition Wiring
Remodel & Addition Wiring in Benbrook
A new kitchen, a bigger bath or an added room needs power that your current wiring was never sized for. We check your panel and existing circuits first, then plan the new work so it passes inspection and runs without tripping breakers.
Wiring That Fits the Room You're Building
Remodel and addition wiring covers the electrical side of changing your home: new circuits, outlets, switches and lighting for the space you're opening up or adding on. It's the right call any time walls are coming down, a room is being added, or new appliances are going in.
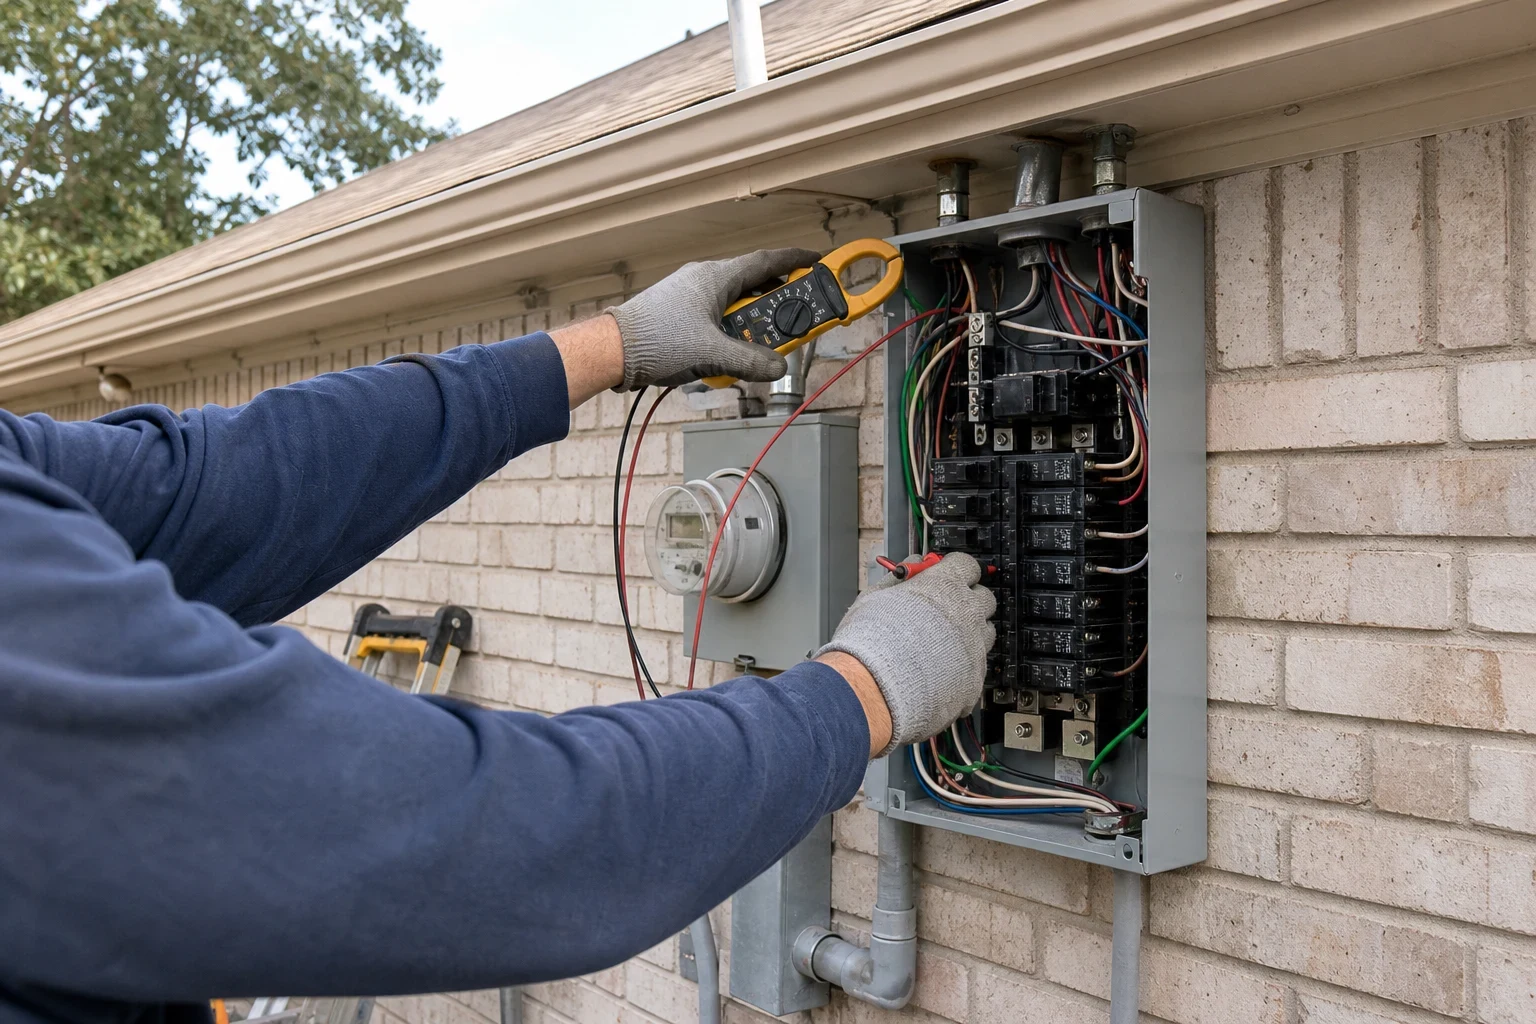
Most problems we see on remodels start before anyone picks up a drill. Someone adds an induction range, a second bath fan and a wall of outlets without asking whether the panel can carry it. So we start there. We look at your panel, measure the load you already have and check the condition of the wiring we'll be tying into. Then we lay out the new work.
We work directly with you or alongside your contractor. Our part fits the schedule: rough-in while the framing is open, inspection, then fixtures and devices once the walls are finished.
What the Work Includes
Panel and load check
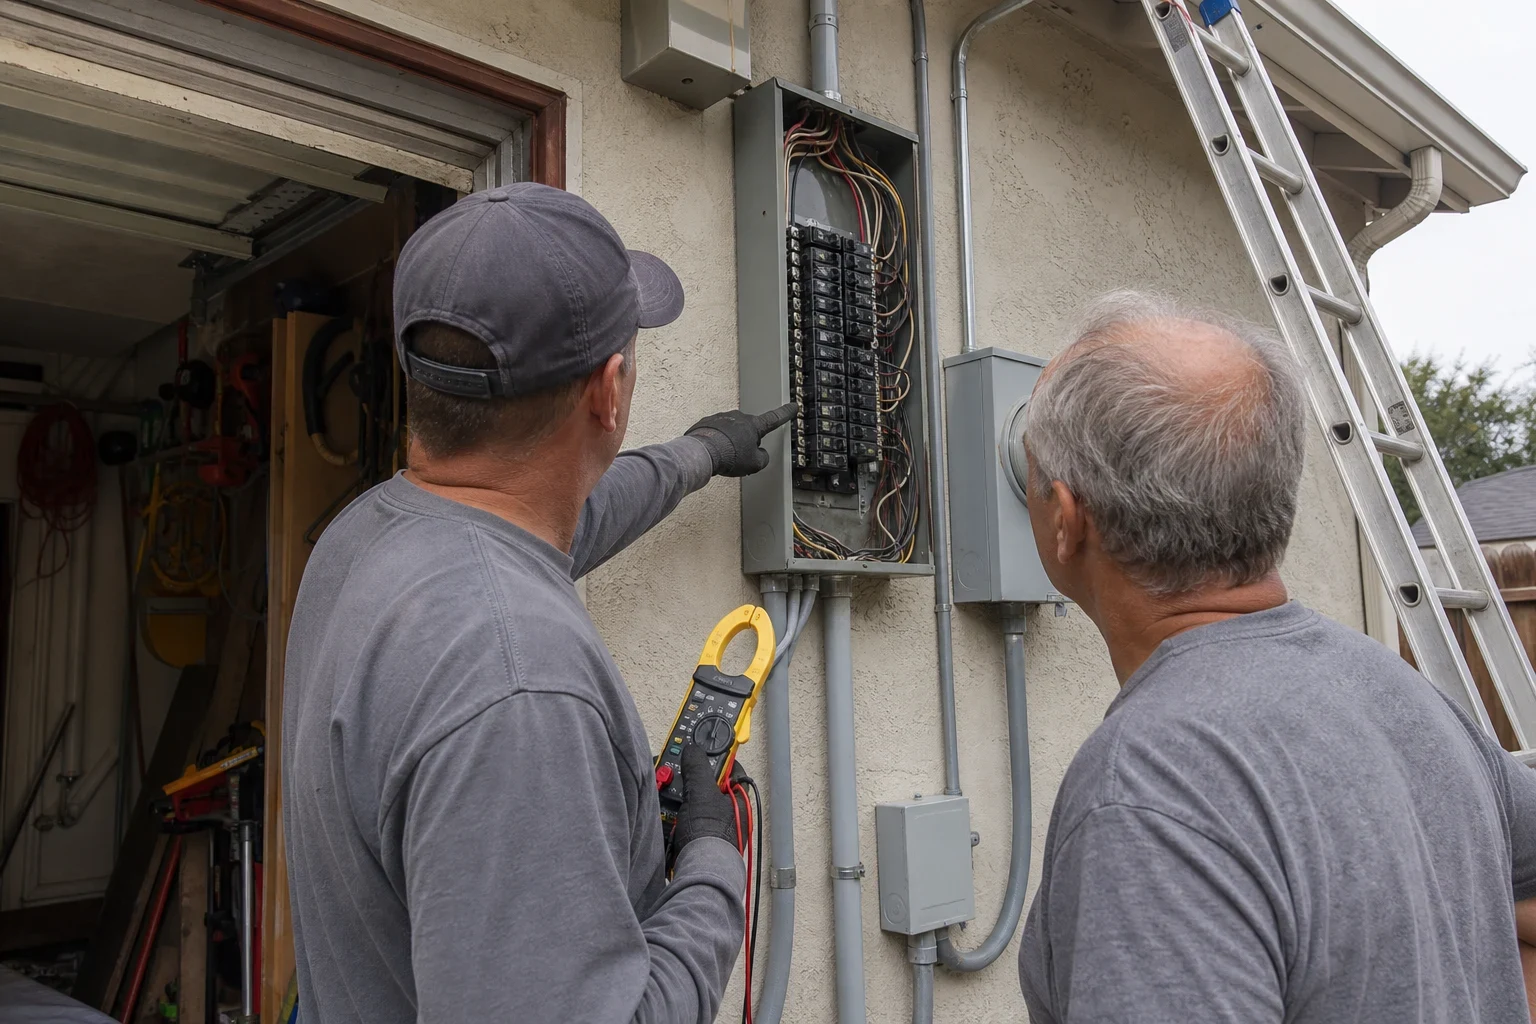
We look at your panel's capacity, open breaker spaces and current load. If the new work won't fit, we tell you before it's planned, and walk you through options like our panel upgrades service.
Circuit layout
We mark where outlets, switches, lights and dedicated circuits go, based on how you'll use the room. Kitchens get their own countertop circuits. Big appliances get their own lines.
Rough-in wiring
Boxes, cable and circuit runs go in while the studs are open, so nothing has to be fished through finished walls later.
Code-required protection
We install GFCI and AFCI protection where current code calls for it, such as kitchens, baths, laundry areas and most living spaces in an addition.
Lighting and switching
Recessed cans, under-cabinet lights and fixture boxes get wired with the switching you want. For more on fixtures, see our lighting installation page.
Trim-out and final testing
Once drywall and paint are done, we set devices and fixtures, test every circuit and label the panel so you know what feeds what.
Signs Your Project Needs an Electrician Early
- You're adding big appliances
- A new range, double oven, wine fridge or heated floor each pulls real power. Plan for them before the cabinets are ordered.
- You're finishing a garage or adding a room
- New living space needs its own circuits, protection and lighting. Running it off an existing bedroom circuit is how breakers start tripping.
- Breakers already trip now
- If the kitchen trips when the microwave and toaster run together, adding more load will make it worse. We find the cause before we add anything.
- Old wiring shows up behind the walls
- Demolition often uncovers cloth-insulated cable, missing grounds or open splices. That needs a look before new work gets tied in.
- An inspector flagged the work
- If a rough-in failed or someone else's wiring didn't pass, our code corrections and inspection fixes service sorts out what's wrong.
How a Remodel Job Runs
- 1
Walkthrough and load check
We walk the space with you, look at the plans if you have them and check the panel and existing circuits. You'll hear plainly what your system can handle.
- 2
Written plan and estimate
You get a written, line-item estimate that lists circuits, devices and any panel work. Nothing starts until you've agreed to it.
- 3
Permit and rough-in
We get the permit from the office that covers your address, then run cable and set boxes while the framing is open. An inspector looks over the rough-in before insulation and drywall go up.
- 4
Trim-out and final inspection
After the walls are finished, we install devices and fixtures, test each circuit and set up the final inspection. We clean up our work area each day.
What Moves the Cost
Every remodel is different, so we price it after we've seen the space and the panel. The biggest swings come from what's behind the walls and whether the panel has room. Your estimate spells out each part so you can see where the money goes.
- Number of circuits and devices
- A small bath refresh might need a couple of circuits. A full kitchen or a new bedroom wing needs many more, plus dedicated lines for appliances.
- Panel capacity
- If the panel is full or near its limit, it may need added space or an upgrade before the new circuits can go in.
- Access
- Open framing is quicker to wire than finished walls. Long runs through a hot Texas attic in summer take more time and care.
- Condition of existing wiring
- If we tie into circuits that are damaged or out of date, those sections may need replacing first so the new work is safe.
- Permits and fixtures
- Permit and inspection costs are part of the job. The fixtures and devices you choose also change the total.
Remodel Wiring Questions
- Do you pull the permit for remodel work?
- Yes. We file for the electrical permit with whichever office covers your address. We also book both inspections, one when the wiring is roughed in and one when the job is done. The paperwork is on us, not you.
- Can you fit in with the builder running my remodel?
- Yes. We talk with whoever is running the job and slot our rough-in into the gap between framing and insulation, so no other trade is left waiting on us. If you're running the project yourself, you can hire us directly and we'll help you sort out the order of work.
- Will my panel handle the addition?
- We can't say until we measure it. On the first visit we check panel size, open spaces and your current load. If it's short, we'll explain the options before anything is planned around it.
- When should I bring you in?
- As early as you can, ideally before cabinets and appliances are ordered. That way the circuit layout matches what's going in, and nothing has to be moved later.
- What happens if you find bad wiring when the walls open?
- We stop and show you what we found, with photos. Then we explain what needs fixing and what it will cost before we go further. Old wiring that the new work depends on usually needs to be dealt with first.
- Will we have power in the rest of the house?
- Mostly, yes. We shut off only the circuits we're working on. If the panel needs work, there's a short planned outage, and we tell you ahead of time.
Get the Wiring Right Before the Walls Close
We'll check your panel, look at the space and give you a written plan for the new work. It's easier to do it right while the framing is still open.